
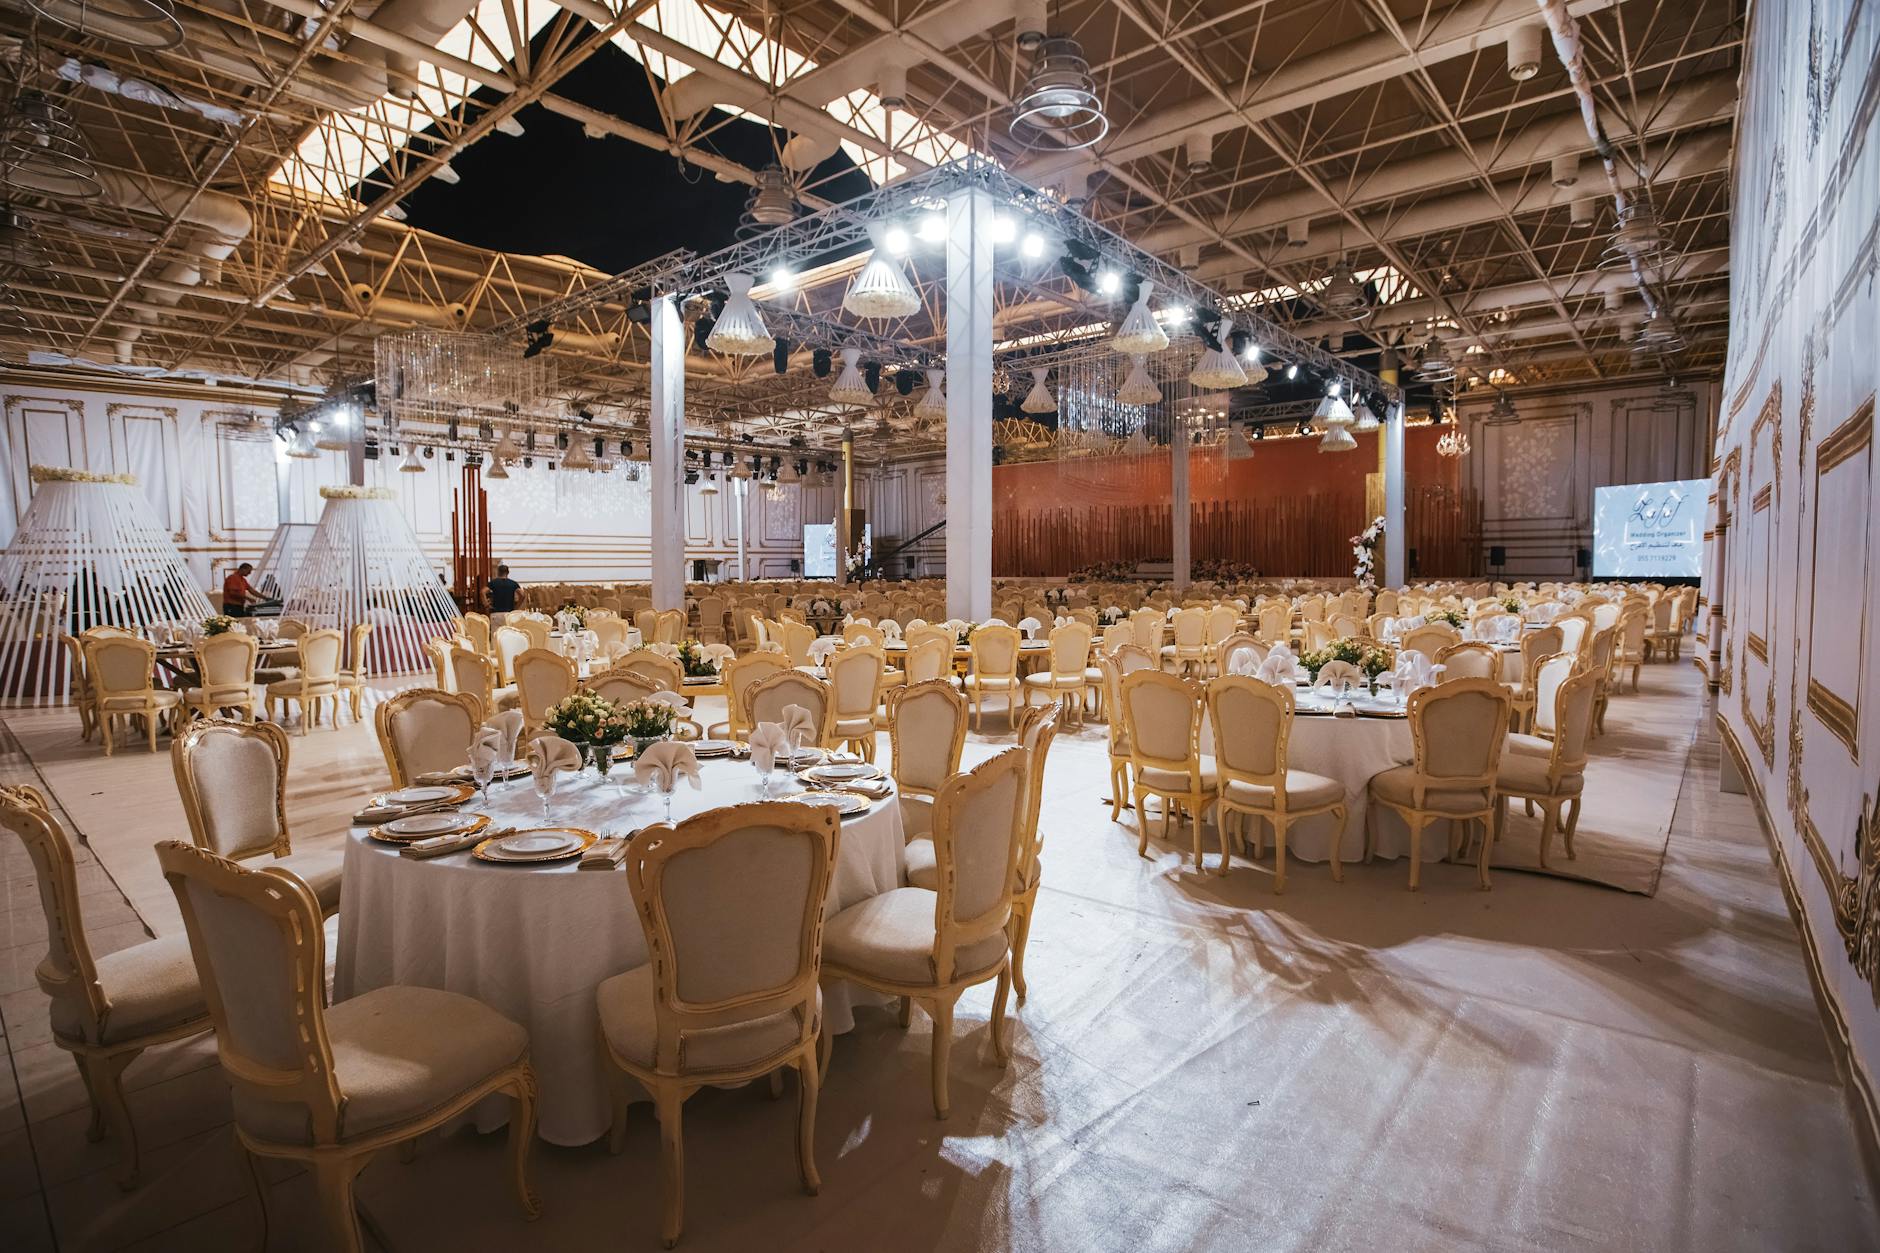
Presentation night seating doesn't get much attention during planning, yet it drives almost everything else about how the evening feels. A room where guests can't see the stage, families are split across tables, or award recipients are buried at the back will drag even a well-run night down. Sort the layout early and every other detail becomes easier.
Start with the room, not the guest list
Before you assign a single seat, stand at the back of the venue and look toward the stage or lectern. Ask: what's the worst sightline in the room? That's where your planning has to begin. If the venue has pillars, a low ceiling, or a stage that's barely raised, those constraints will dictate your table configuration more than your headcount will.
Rectangular tables arranged in rows work well for larger crowds but isolate the people furthest from the stage. Round tables open up the sightlines but use floor space less efficiently. For most club or school presentation nights, a herringbone arrangement of rectangular tables (angled toward the stage at roughly 30 degrees) gives the best compromise: good lines of sight across the whole room without the wasted space of pure round-table layouts.
Leave wider aisles than you think you need. Award recipients will be walking to the stage repeatedly, and nothing kills the momentum of a ceremony faster than someone shuffling sideways past six seated people every three minutes.
Who sits where: the principles that actually matter
The guest of honour rule is simple: seat the people most likely to receive awards within 4 to 6 rows of the stage. For a junior sports club, that's the kids and their families. For a corporate night, it's the frontline team members rather than the executive table. Seating senior figures in prime positions and relegating award recipients to the edges sends exactly the wrong signal about what the night is for.
Group by natural social unit. Sporting club members sit with their teammates. School award nights work best when families are kept together rather than sorted by year level or class. When guests already know the people on their left and right, the room warms up faster and holds its energy longer.
Reserve a row or cluster of seats at the side or front for recipients who have mobility considerations or who are attending with young children. Don't broadcast this in the room; just assign it quietly when seating plans go out.
Managing the head table (and whether you need one)
A formal head table facing the audience works for gala-style corporate nights where hierarchy and formality are part of the tone. For most club and school events, it creates an uncomfortable dynamic: the people at the head table spend the whole night staring at the back of the room and can't talk to anyone without turning sideways.
A better option for informal events is to seat organisers and key speakers at a regular table near the stage, then call them up when needed. It reads as less self-congratulatory and keeps the atmosphere easy. If you do need a head table, keep it to 6 to 8 people. Anything longer becomes a monument.
Timing the seating plan against your run sheet
Your seating plan and your run sheet for the presentation night need to be built together. If you have 12 award categories and each one will require 2 to 4 people to walk to the stage, the aisle placement in your seating plan is a logistical decision, not a decorative one. Mark the paths recipients will take on your room diagram and check that no table blocks the natural route.
If you're running a dinner-and-awards format where food service happens before the presentations begin, keep the kitchen entry and exit paths clear of the award-section tables. Nothing derails a ceremony like a trolley trying to cross the room mid-presentation.
Handling late arrivals and unconfirmed RSVPs
Every presentation night has them: the family that arrives 20 minutes late, the club member who said they weren't coming and then turned up. Set aside 5 to 8% of your total seats as unassigned buffer, clustered near the back or along a side wall. Brief your door volunteers on exactly where to direct latecomers without making them walk through the middle of the room.
Print seating charts in at least two formats: a table-by-table list for the door (so guests can find their table number quickly) and a full room diagram posted near the entrance. A room diagram alone slows entry to a crawl. A name list alone leaves guests staring at a number without knowing where table 14 actually is.
Outdoor and multi-area venues
Golf days, sporting carnivals and community events sometimes use outdoor marquees or split across several areas. If your golf day presentation wraps up in a marquee after the round, check that the space can be configured for a seated audience rather than a cocktail-style stand. A presentation ceremony where half the audience is standing and the other half is seated rarely works: the standing group drifts, checks their phones, and the seated group can't see past them.
For multi-room venues, run all award presentations in a single space. Splitting the ceremony between rooms to manage capacity fragments the energy. It's better to run a tighter seating arrangement in one room than to spread guests across two spaces and lose the collective atmosphere that makes a presentation night feel like an occasion.
A few things to confirm the day before
Walk the room the day before the event if you can. Sit in the seat with the worst sightline and confirm the stage is actually visible. Check the aisle widths with the tables fully dressed (tablecloths, centrepieces and place settings all eat into the space you measured on the bare floor). Confirm with the venue that no furniture has been repositioned since your original site visit.
Also double-check that your trophy presentation ceremony structure accounts for the physical distance between where recipients are seated and the stage. A well-structured ceremony builds in the right amount of time for each recipient to walk up, receive their award, and return, and that timing changes depending on how far they're sitting from the stage.
Seating is set-and-forget once the night starts. Get it right in advance and it becomes invisible. Get it wrong and guests will be talking about it all the way home.